20 Stylish Studio Apartment Layout Ideas That Work
INTRODUCTION
A small studio apartment can feel cozy, stylish, and surprisingly spacious with the right layout. The secret is making every corner work for you without making your home feel crowded.
These studio apartment layout ideas will help you create a comfortable living space that looks beautiful and feels practical every day. Whether you’re struggling to separate your sleeping area from your living room, find space for a dining nook, or organize furniture in a compact home, there are plenty of smart solutions to explore.
From floating sofas and glass partitions to multifunctional furniture and clever vertical storage, each idea offers a simple way to make better use of your square footage. I’ve noticed that even small changes, such as repositioning a sofa or adding a rug to define a zone, can make a room feel more organized and inviting. Explore these layouts, find inspiration that suits your style, and discover how to make your studio feel like a home you’ll love spending time in.
1. Floating Sofa Layout
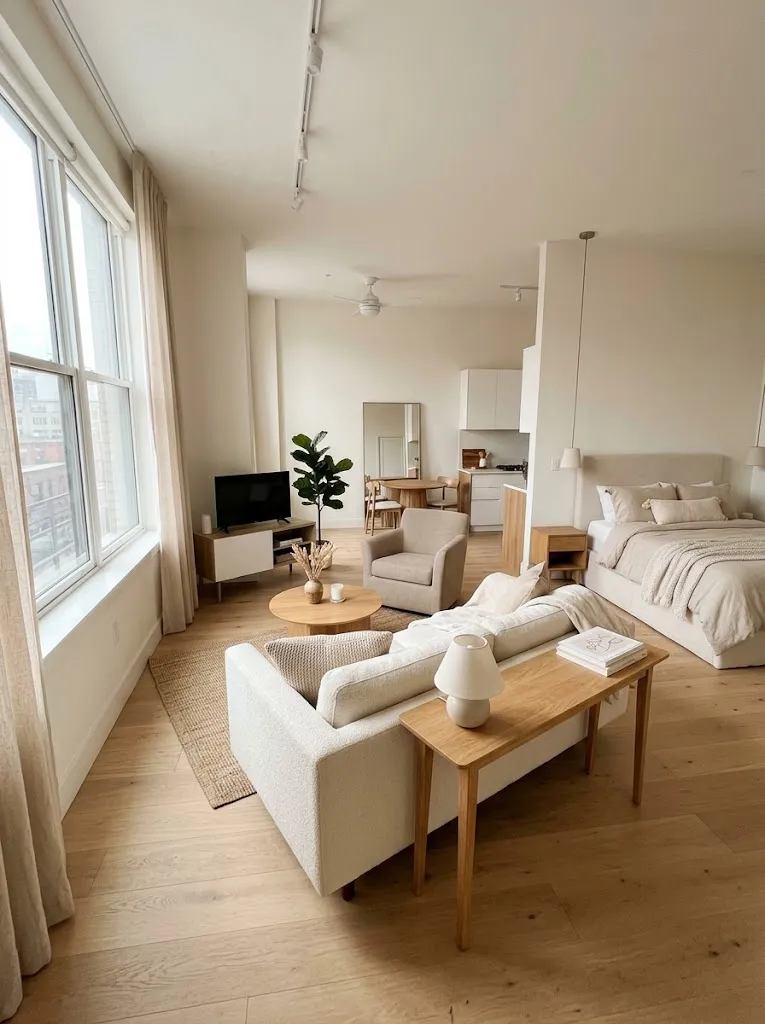
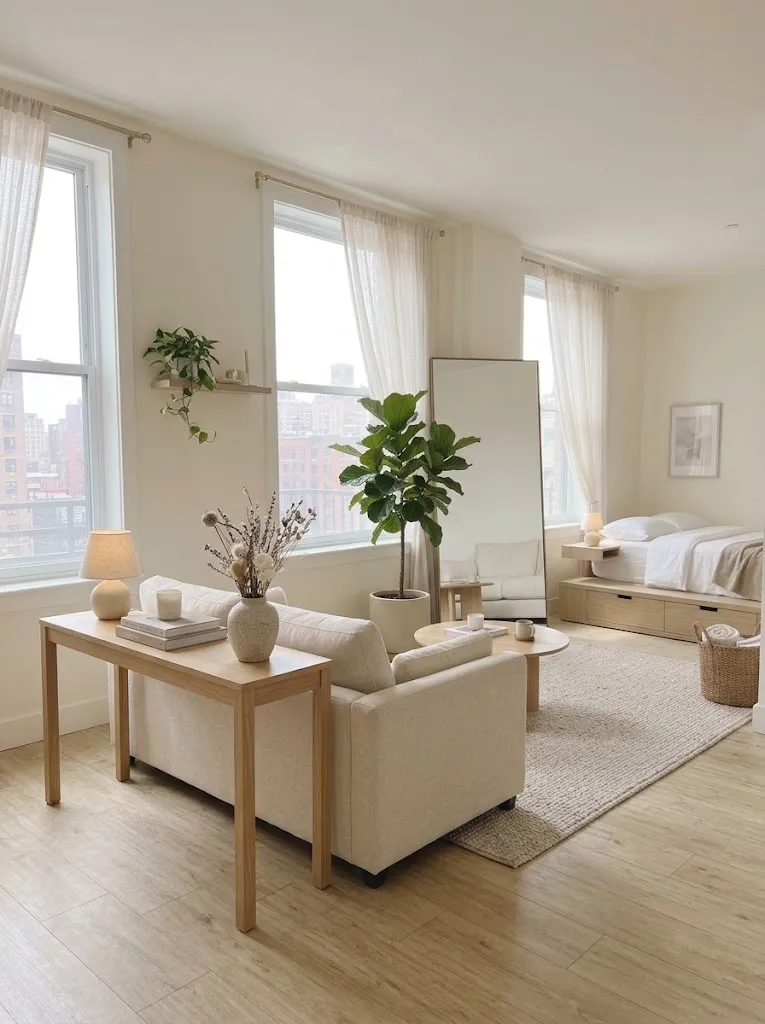
A floating sofa can create a natural division between your living room and bedroom without making your studio feel boxed in. Instead of pushing every piece of furniture against the walls, position the sofa with its back facing the sleeping area. This simple arrangement establishes two distinct zones while keeping the apartment open.
For the best results, leave enough room to walk comfortably around the sofa and choose a model with slim arms or raised legs. A narrow console behind it can hold a table lamp, books, or a small plant. The result is a living area that feels intentional, spacious, and easy to navigate.
2. Open Plan Furniture Zoning
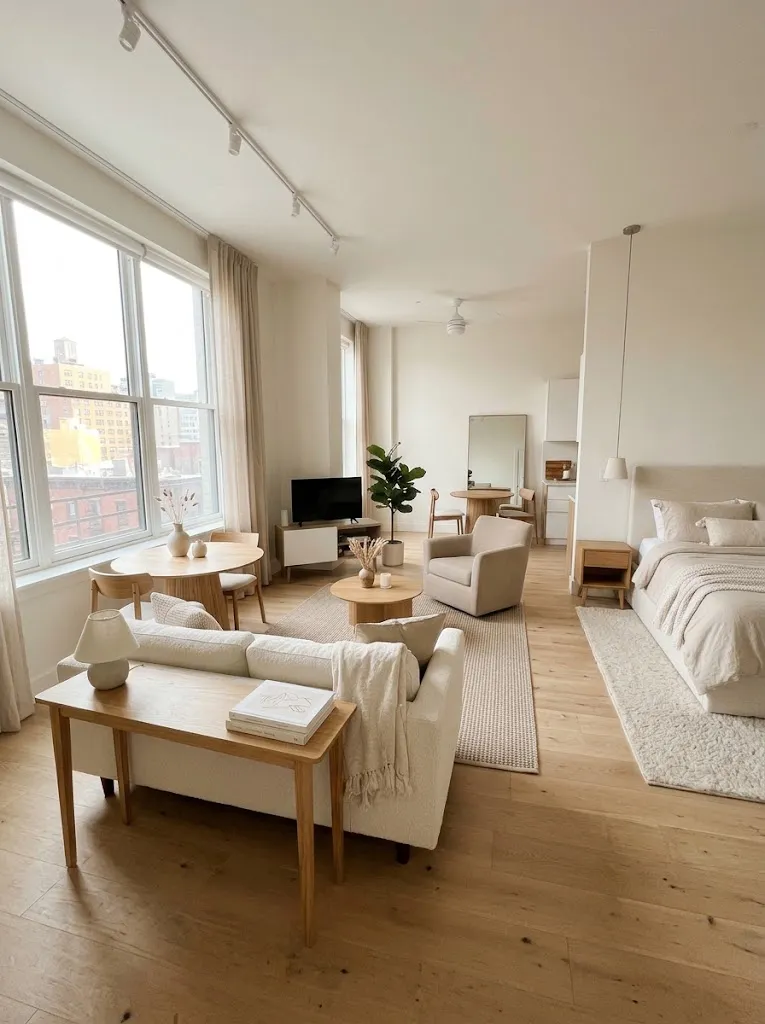
- Define the living zone: Place an area rug beneath the sofa and coffee table to visually anchor the seating arrangement.
- Separate the bed: Position the bed in a quieter corner, away from the main entrance whenever possible.
- Create a dining spot: Use a small round table near the kitchen or window to keep movement between zones simple.
- Keep pathways clear: Leave comfortable walking space between furniture pieces, especially along the route from the entrance to the kitchen.
- Repeat a color palette: Use two or three coordinating colors throughout the apartment to maintain visual continuity.
Open layouts work best when every area has a clear purpose. Rather than filling the floor with dividers, let furniture placement, rugs, and lighting establish separate zones. This approach is especially useful for renters who cannot make permanent changes but still want their studio to feel organized and thoughtfully designed.
3. Bed Corner Separation
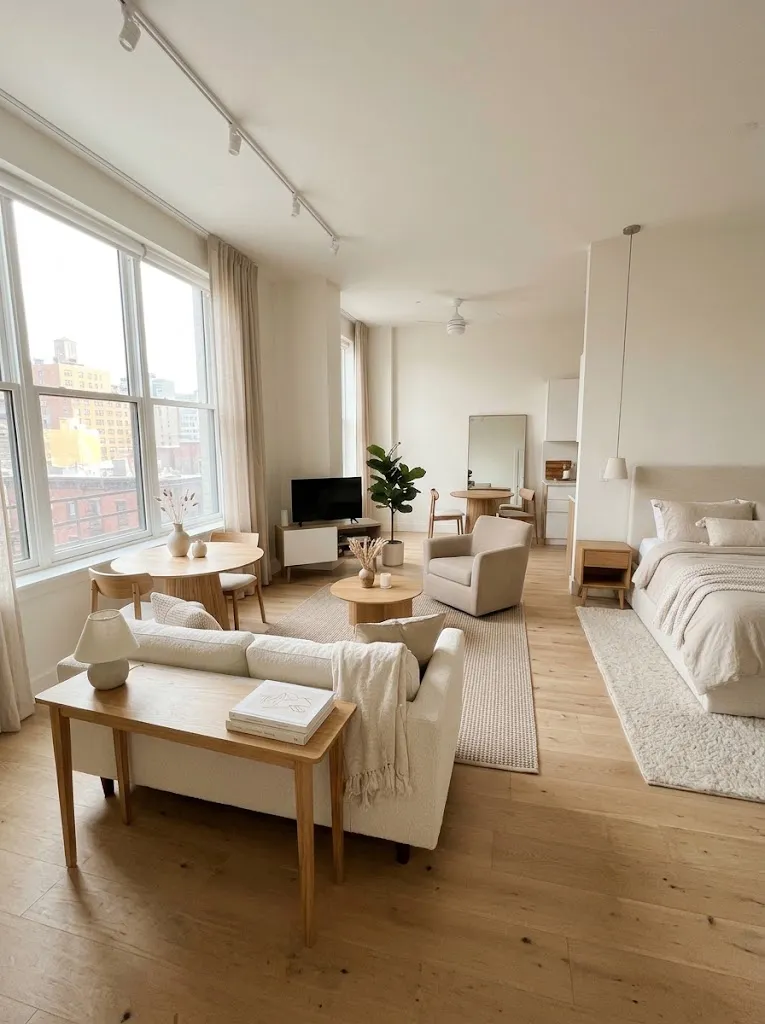
Quick Tip:
Position your bed in the corner farthest from the entrance to give the sleeping area more privacy. Add a compact bedside table and a warm reading light to make the space feel like a separate bedroom without using bulky furniture.
A well-planned bed corner helps your studio feel calmer, especially when guests visit or your bed is visible from the front door. Choose bedding that complements the living area, then introduce a different texture through cushions or a throw. Keep the bedside furniture compact so you preserve valuable floor space and avoid blocking natural light.
4. Glass Partition Bedroom
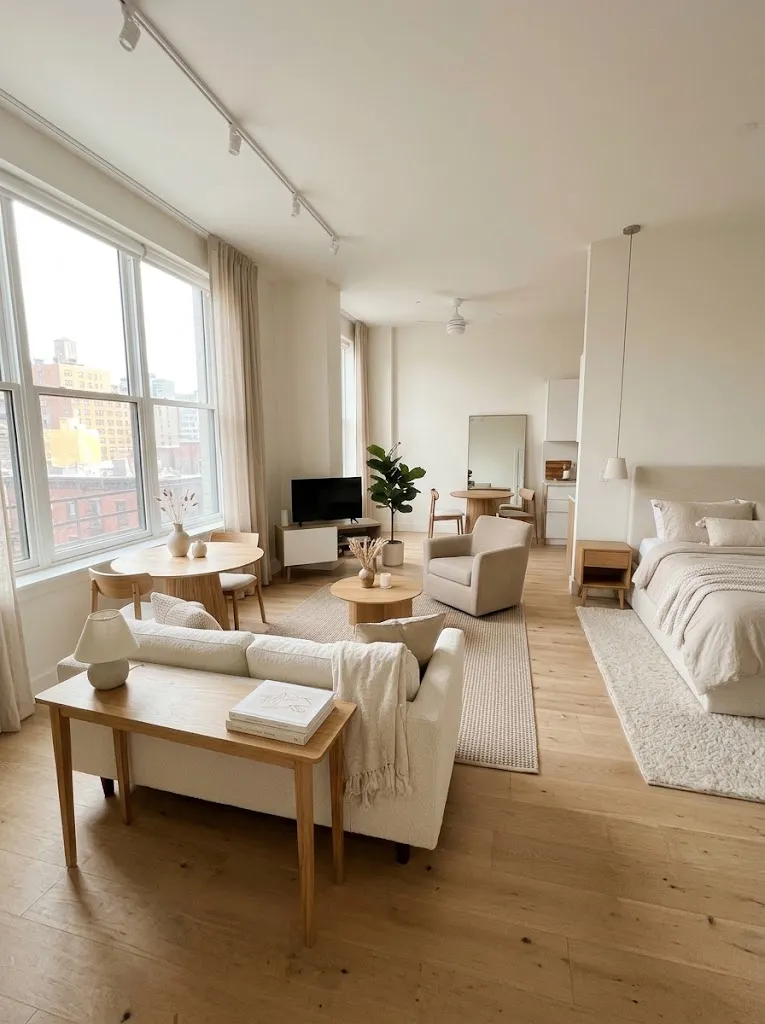
BEFORE
The bed sits directly beside the sofa, making the entire studio feel like one crowded room. There is little visual privacy, and the sleeping area lacks a distinct identity.
AFTER
A slim glass partition separates the bed from the living area while allowing daylight to flow through the apartment. Black or bronze frames add definition without creating a heavy visual barrier.
Glass partitions work particularly well in studios with large windows or limited natural light. Choose clear glass for an open appearance or frosted panels for additional privacy. Renters should consider freestanding screens or landlord-approved solutions before installing permanent partitions. The goal is to create separation without sacrificing the room’s brightness.
5. Murphy Bed Setup
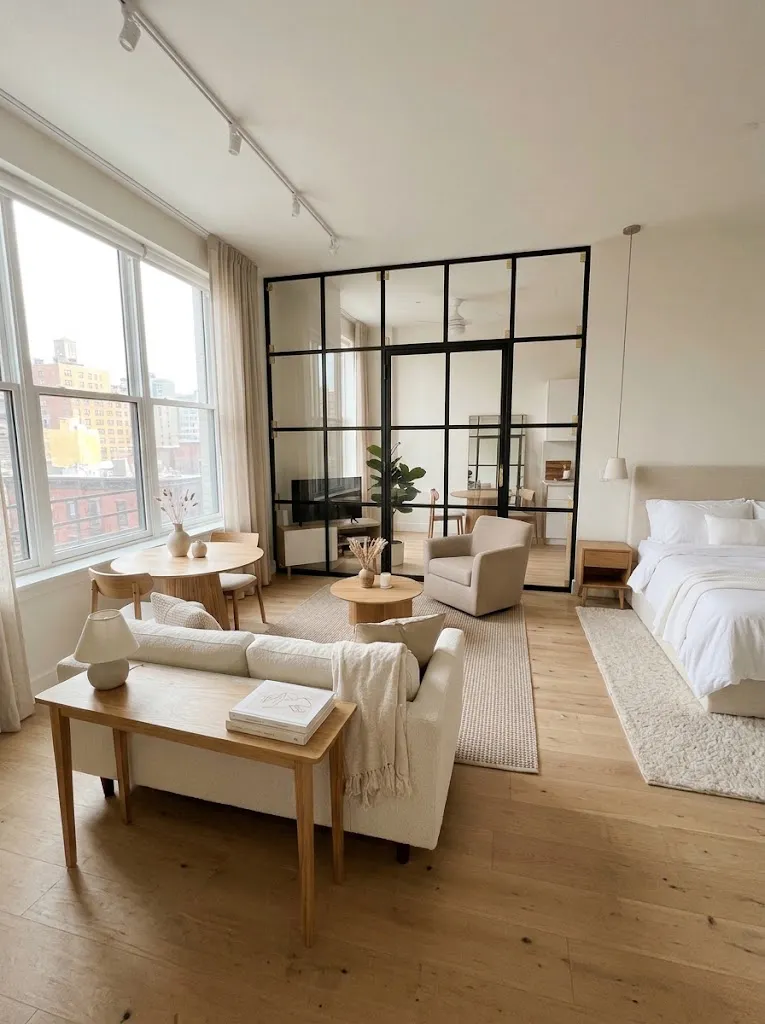
- Measure the wall: Check the available width and ceiling height, including the clearance needed when the bed is fully open.
- Choose a suitable model: Select a wall bed with built-in shelving or cabinets if you need extra storage.
- Plan the daytime layout: Position a compact sofa, desk, or dining table where it will not obstruct the bed when opened.
- Keep essentials nearby: Store bedding and pillows in a dedicated cabinet or drawer for quick setup.
A Murphy bed allows one room to serve different purposes throughout the day. Your sleeping area can become a comfortable living room or productive workspace with a simple adjustment. Before purchasing, confirm installation requirements and choose a model suitable for your wall structure, particularly if you rent your apartment.
6. Rug Defined Living Zone
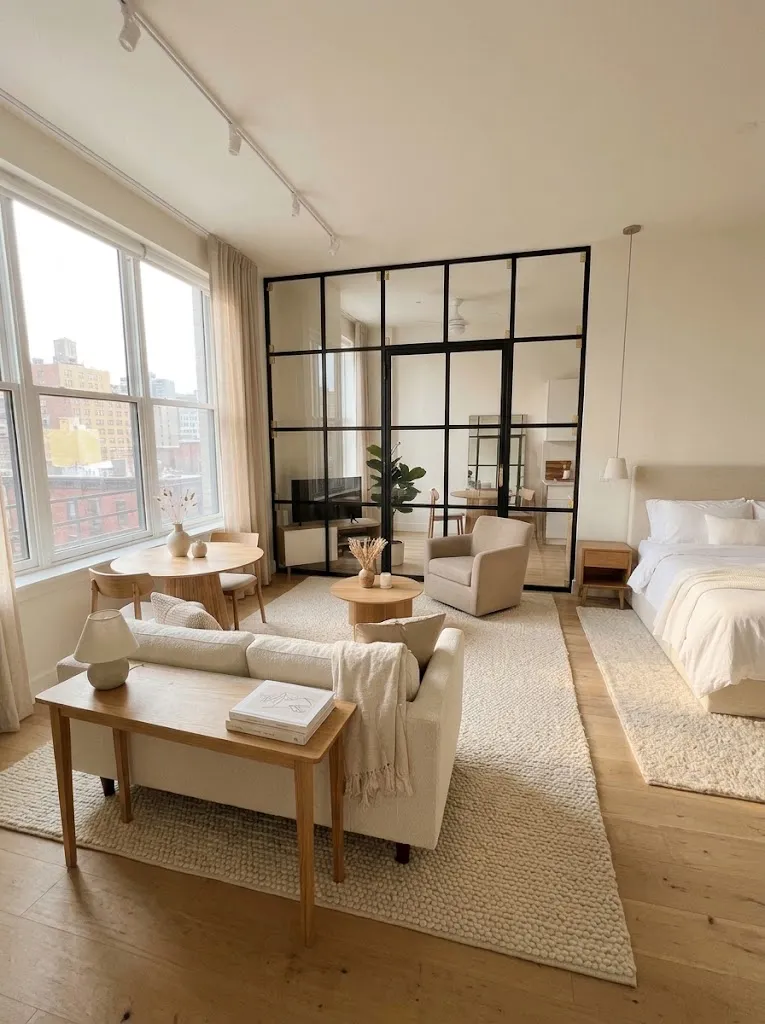
| Layout Choice | Result |
|---|---|
| Option A: Small rug | Makes the seating area feel disconnected and visually fragmented. |
| Option B: Larger rug | Brings the sofa and coffee table together into one cohesive zone. |
| Option A: Bold patterns | Can compete with other visual elements in a compact room. |
| Option B: Subtle texture | Adds depth while keeping the overall layout calm. |
| Option A: Rug floating alone | Makes furniture arrangements feel less intentional. |
| Option B: Front sofa legs on rug | Creates a stronger connection between seating pieces. |
A well-sized rug helps organize your studio without adding another piece of furniture. Choose one large enough for the front legs of your sofa and nearby seating to rest on it. For a small apartment, neutral colors and subtle patterns can create a grounded living area while keeping the surrounding floor visually open.
7. Slim Open Shelving Divider
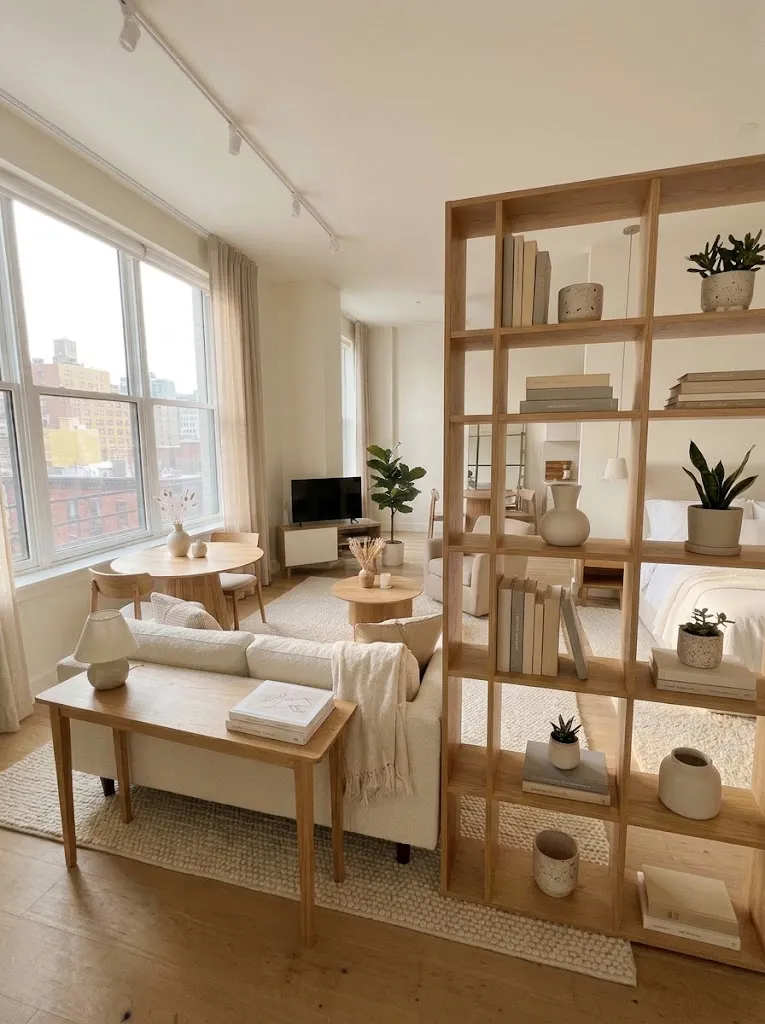
DO:
- Choose an open-backed shelf that allows light to pass between the two zones.
- Keep the unit slim enough to preserve comfortable walking space.
- Arrange books, baskets, and small plants with plenty of breathing room.
- Use matching wood tones to connect the divider with the rest of the furniture.
DON’T:
- Choose an oversized bookcase that overwhelms the room.
- Fill every shelf with decorative objects.
- Block windows or natural light with tall storage units.
- Place an unstable freestanding shelf where it could tip over.
Window Side Bedroom
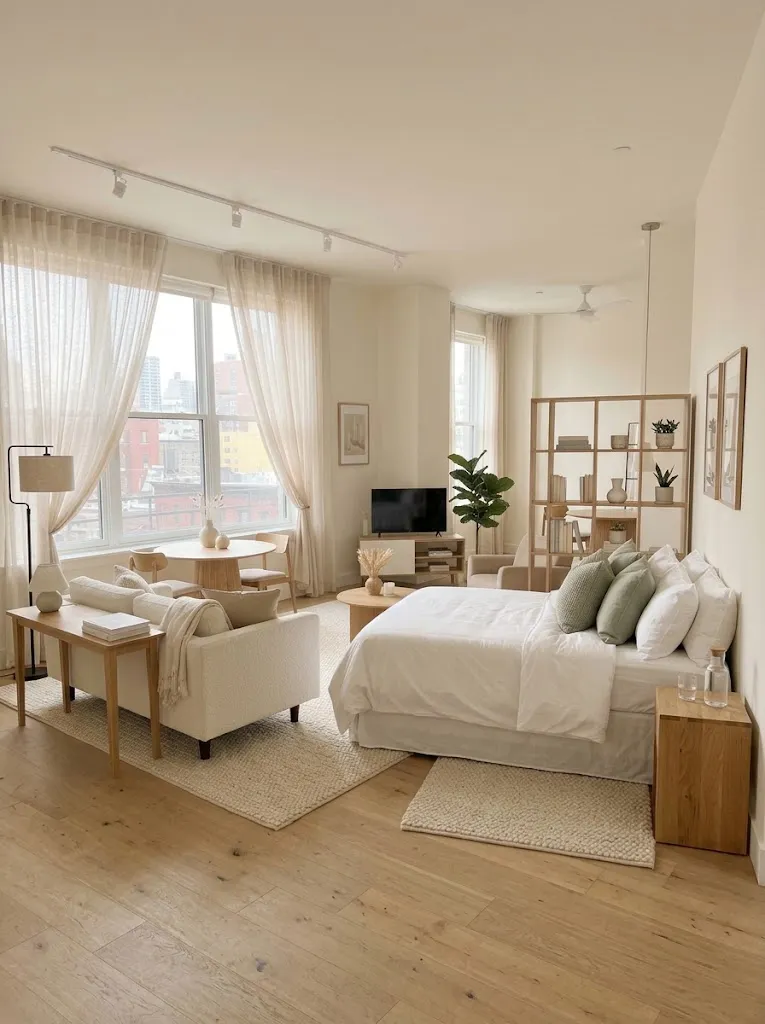
Open shelving creates a useful boundary while providing space for books, baskets, and everyday essentials. Partially styled shelves often work better than completely filled ones in compact homes. Leave some sections open so the sleeping area feels private without making the entire apartment appear smaller.
Cost: Low if existing furniture can be rearranged.
Time: One to two hours for a basic layout change.
Skill Level: Beginner.
Result: A defined sleeping area with abundant natural light.
Placing the bed near a window can make a small studio feel brighter and more inviting, particularly when the rest of the room receives limited daylight. Keep the headboard low if possible, choose breathable bedding, and leave enough room to open curtains and access the window safely. Avoid blocking radiators, vents, or emergency exits.
9. Compact Dining Nook
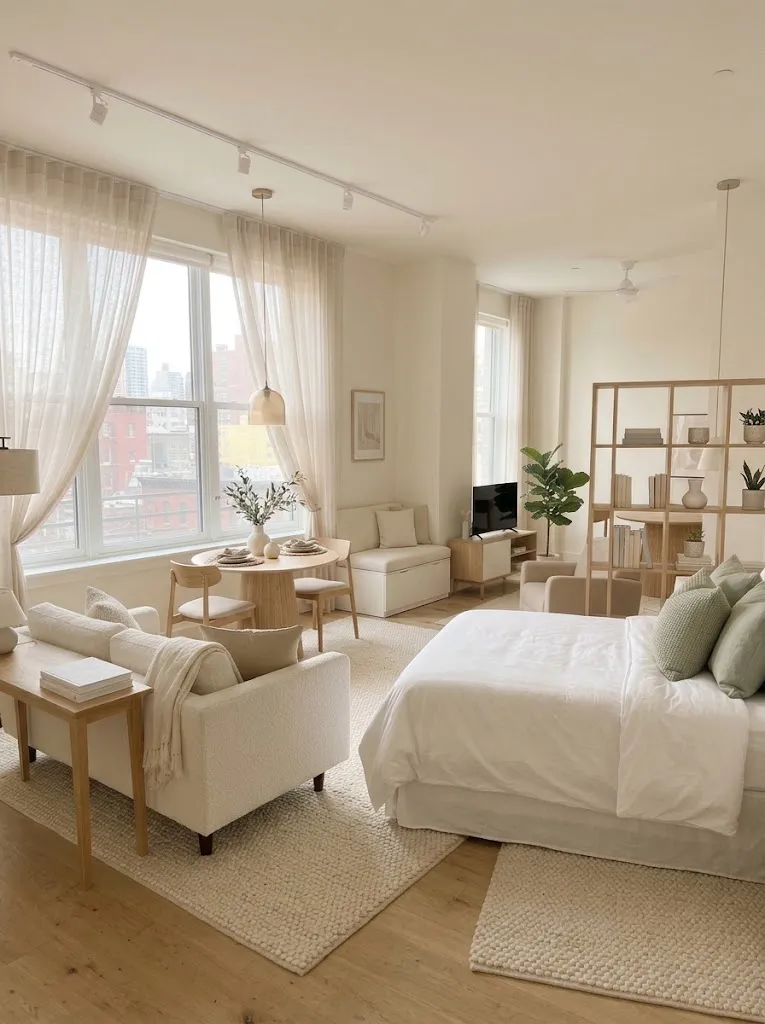
A dedicated dining nook can make everyday meals feel more comfortable without taking over your living space.
Position a small round table near the kitchen or window, where it is easy to reach but does not interrupt the main walkway. Round edges help people move around tight corners, while armless chairs can slide neatly underneath when not in use.
For even more flexibility, consider a narrow wall-mounted table or a bench with hidden storage. Keep the tabletop relatively clear so it can double as a laptop workspace when needed. A compact dining setup gives your studio another useful function without making the floor plan feel crowded.
10. Sofa Bed Living Space
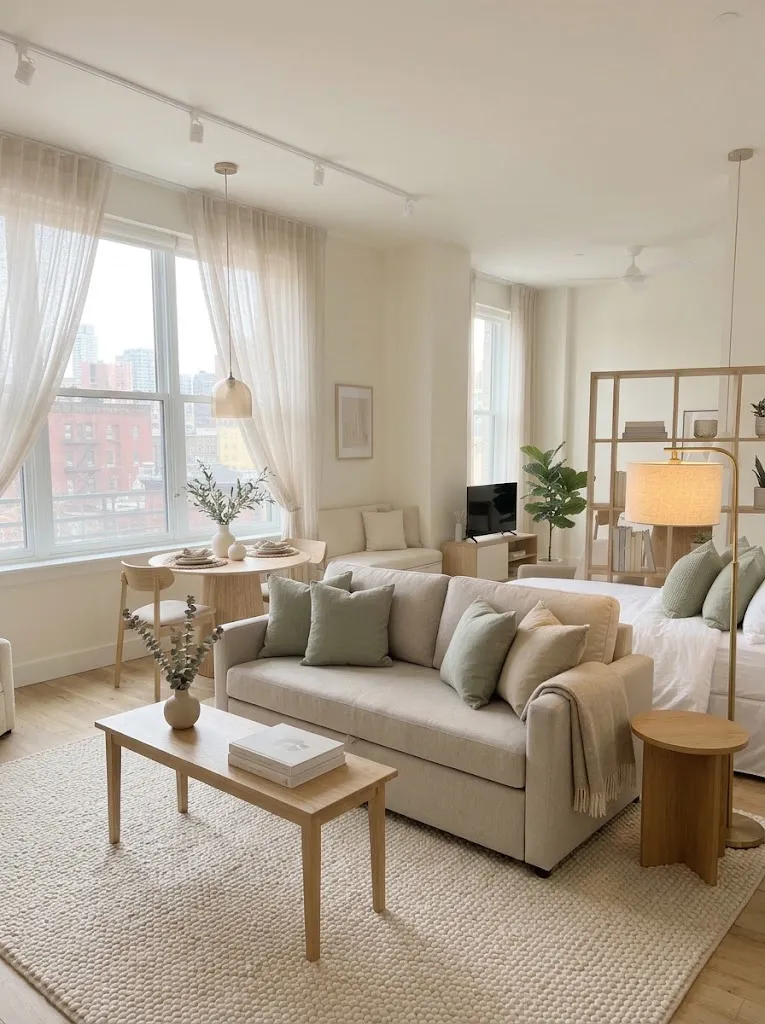
- Choose a streamlined sofa bed: Look for a model with a simple frame and a comfortable mattress that suits your daily needs.
- Keep the center open: Use a lightweight coffee table that can move easily when the bed needs to unfold.
- Add concealed storage: Store extra bedding inside the sofa or in a nearby lidded basket.
- Create a cozy seating zone: Anchor the sofa with a rug and add a floor lamp for comfortable evening lighting.
- Check the opening clearance: Measure the fully extended bed before deciding where to place other furniture.
A sofa bed is useful when your studio needs to function as both a living room and a bedroom. It also works well for occasional overnight guests. Keep the surrounding furniture flexible, and choose a design that is easy to open and close if you plan to use it every night.
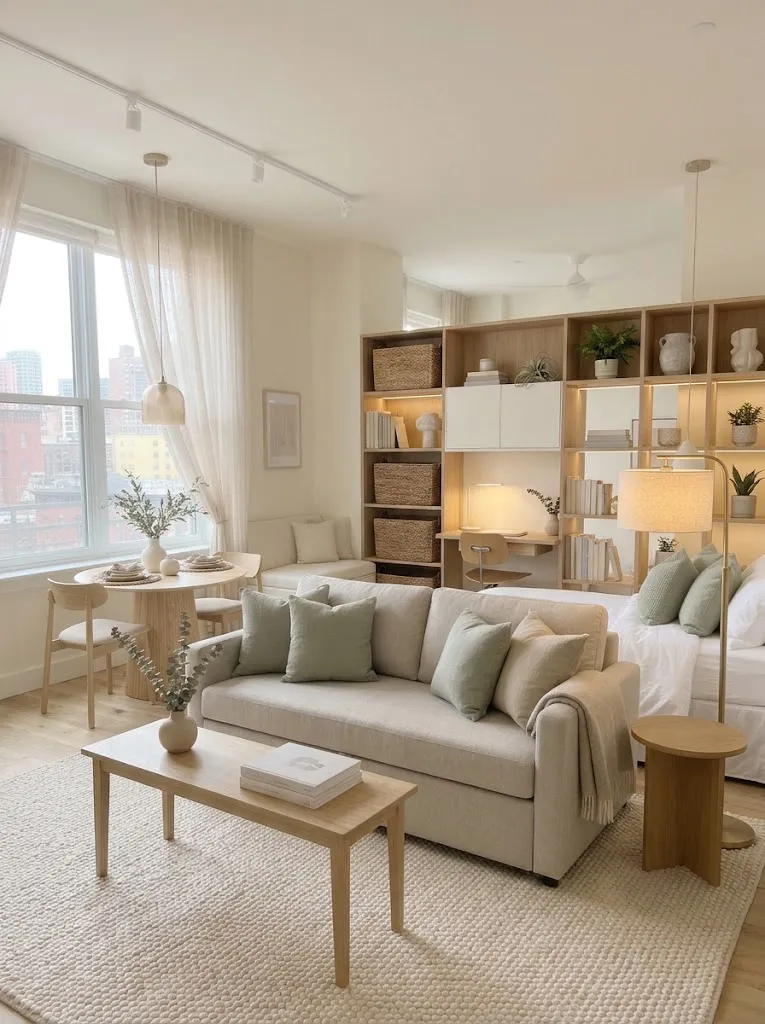
11. Vertical Storage Layout
Quick Tip:
Use your walls before adding more furniture to the floor. Install renter-friendly shelves where permitted, choose tall narrow cabinets, and store less frequently used items on higher shelves.
Vertical storage helps keep essential belongings accessible without crowding the walking areas. Place everyday items at eye level and reserve upper shelves for seasonal clothing, spare bedding, or decorative pieces. Combining closed cabinets with a few open shelves creates a tidier appearance than displaying every possession. Always secure tall furniture appropriately to reduce tipping risks.
12. L-Shaped Furniture Arrangement
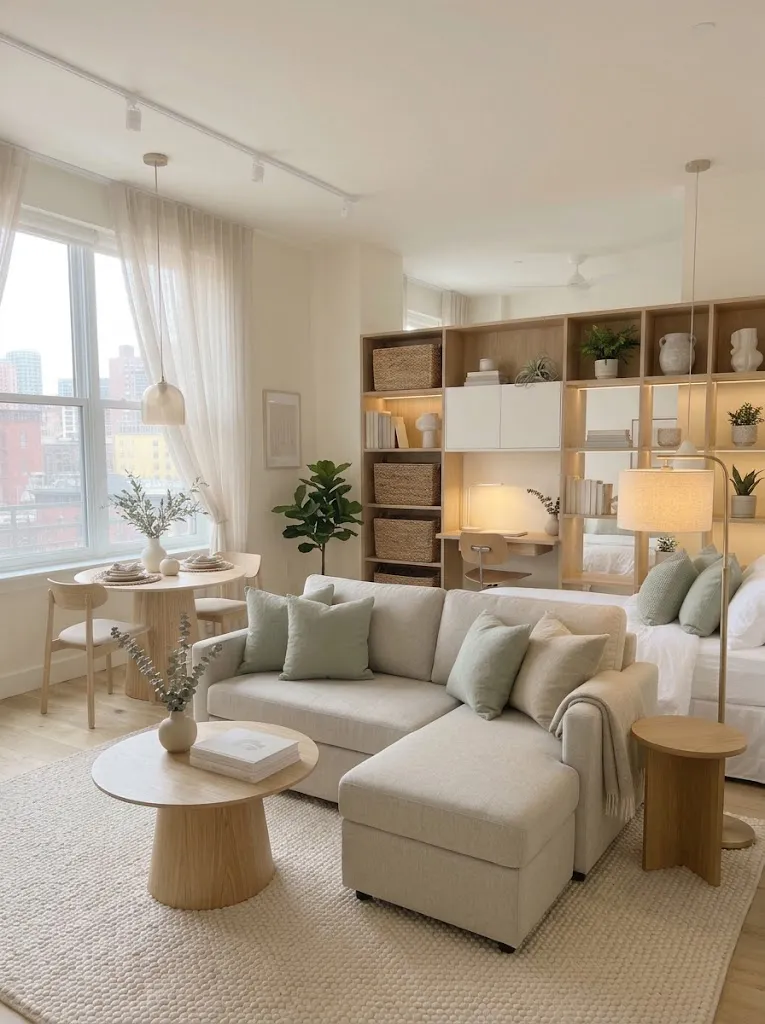
Furniture scattered across the room can interrupt walking routes and leave awkward gaps that serve no purpose. A sofa placed in the middle without a clear arrangement may also make the studio feel smaller.
AFTER
An L-shaped seating arrangement uses a corner efficiently and creates a defined living zone. The open side of the layout preserves a clear route toward the kitchen, entrance, or sleeping area.
Choose a compact sectional that fits the room without blocking windows or doorways. If a full sectional feels too bulky, pair a small loveseat with a movable accent chair to achieve a similar arrangement. Keep the coffee table proportionate to the seating, and measure the main walking paths before purchasing furniture.
13. Elevated Sleeping Platform
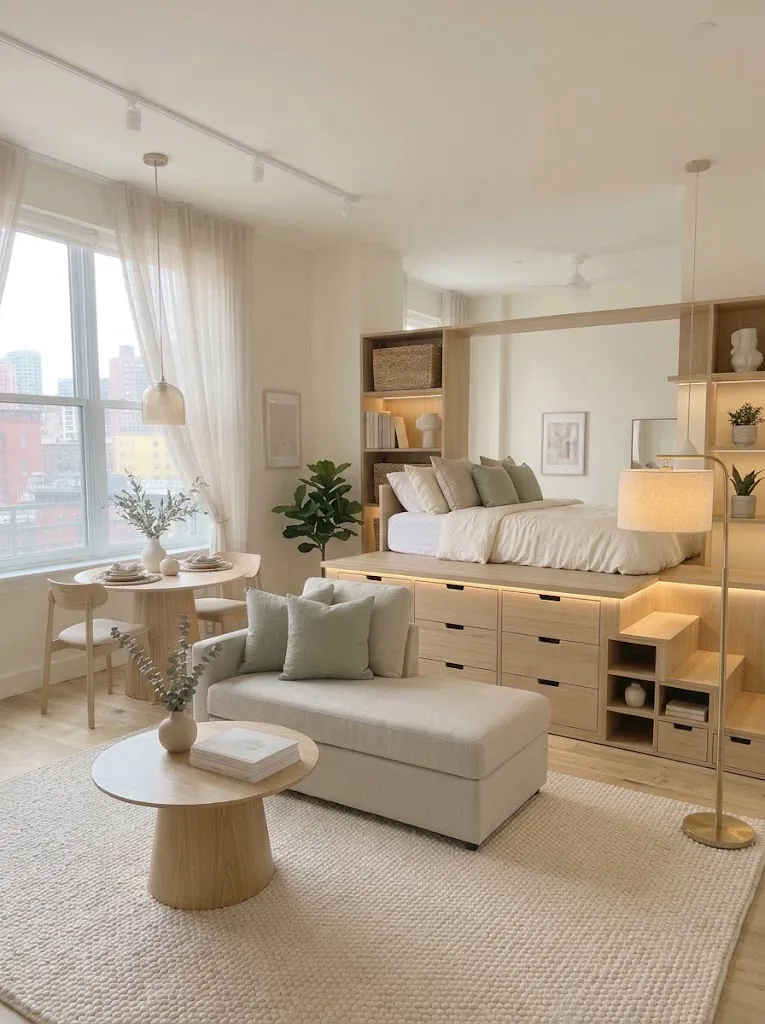
- Measure the available height: Check the ceiling clearance above the mattress and ensure the sleeping area feels comfortable.
- Choose a practical platform: Select a sturdy design with built-in drawers or open storage underneath.
- Plan safe access: Use stable steps or a properly designed ladder suited to the platform height.
- Keep the surrounding area open: Avoid placing bulky furniture directly beside the stairs or access point.
An elevated sleeping platform can free up valuable floor space for a desk, dresser, or cozy seating area. It works particularly well in studios with sufficiently high ceilings. Before building or buying one, check structural requirements, ventilation, and local rental restrictions. A low platform with drawers may be a safer alternative when ceiling height is limited.
14. Fold Down Wall Desk
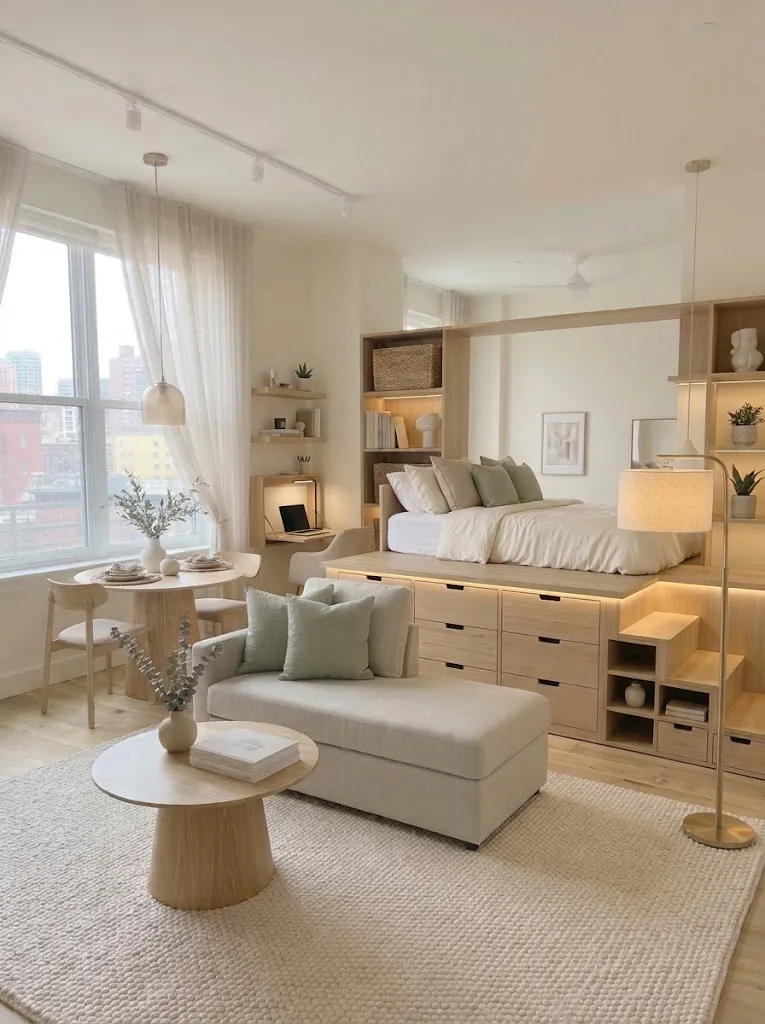
| Layout Choice | Option A: Fixed Desk | Option B: Fold Down Desk |
|---|---|---|
| Floor space | Occupies a permanent footprint | Folds away when not in use |
| Daily function | Provides a consistent workstation | Supports flexible work and dining |
| Storage | May need separate drawers | Can include shelves or compartments |
| Best placement | Dedicated work corner | Narrow walls or multipurpose rooms |
A fold-down desk creates a practical workspace without permanently claiming part of your living area. Mount it at a comfortable working height, provide nearby power access, and choose a chair that can slide underneath or fold away. Keep frequently used supplies in a small organizer so you can clear the surface quickly when work is finished.
15. Curtain Room Divider
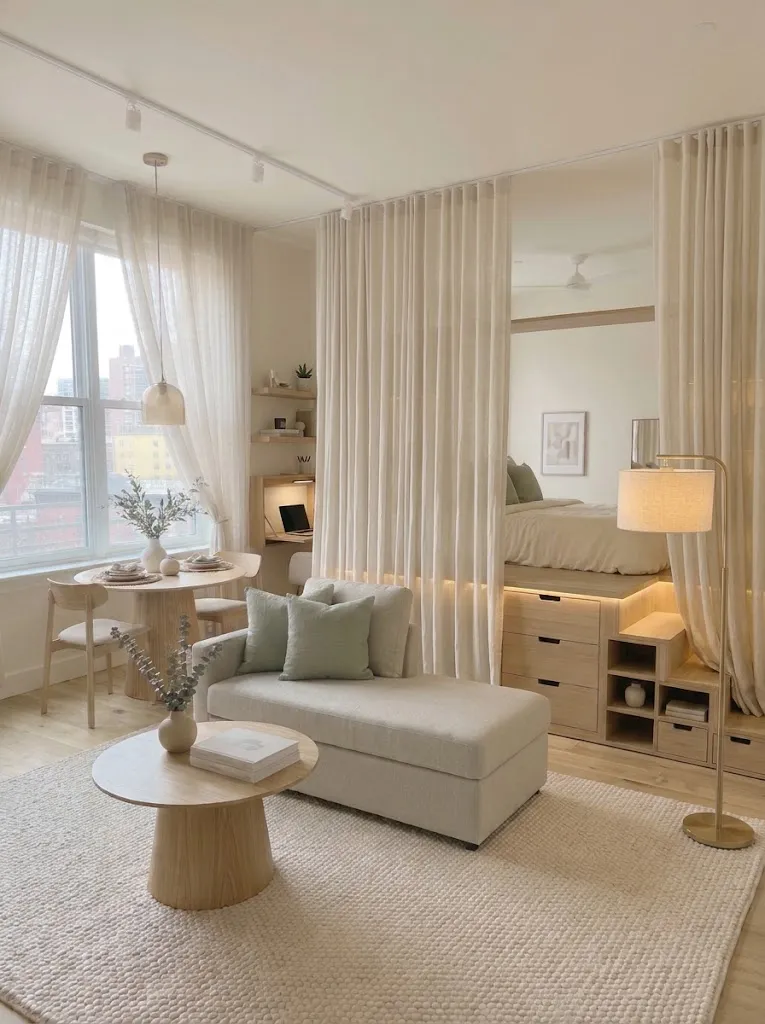
- Install a ceiling-mounted curtain track where permitted.
- Choose light-filtering linen for a soft, airy appearance.
- Select a heavier fabric if you need more visual privacy.
- Keep the curtain easy to slide open for daily access.
DON’T:
- Use dark, heavy curtains that overwhelm a small room.
- Let fabric drag across the floor or block walking routes.
- Cover heating vents or obstruct windows.
- Assume curtains provide soundproofing or complete privacy.
Curtains offer a flexible way to separate a bed from the main living area without the expense of a permanent wall. Keep them open during the day to maximize light, then close them at night for a more private sleeping zone. For renters, a tension-based or removable system may work when drilling is not allowed.
16. Multifunctional Coffee Table
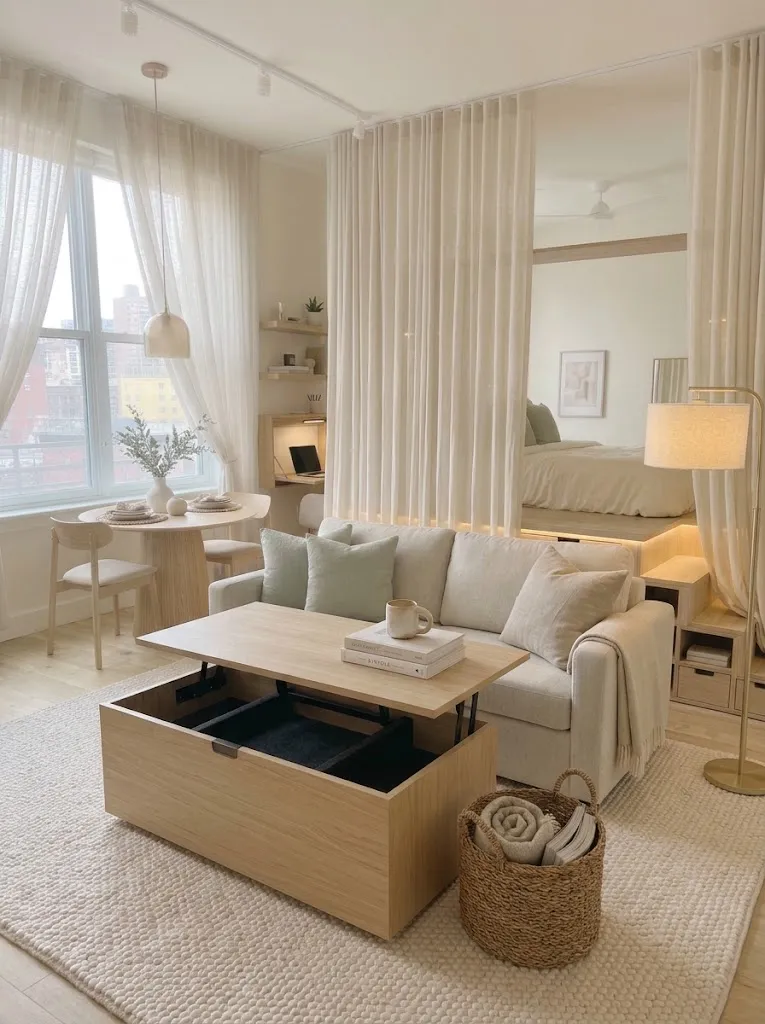
Best For: Studios that need flexible living and working surfaces.
Cost: Moderate, depending on the storage mechanism and materials.
Time: One afternoon to measure, shop, and arrange.
Skill Level: Beginner.
Result: A tidier living area with extra storage and a useful work surface.
A multifunctional coffee table helps your studio do more with fewer pieces of furniture. Choose a lift-top design if you sometimes work from the sofa or eat in front of the television. Hidden compartments can hold remotes, notebooks, and small accessories, keeping the tabletop clear. Measure the sofa height and surrounding clearance before buying to ensure the table remains comfortable to use.
17. Floating Nightstand Layout
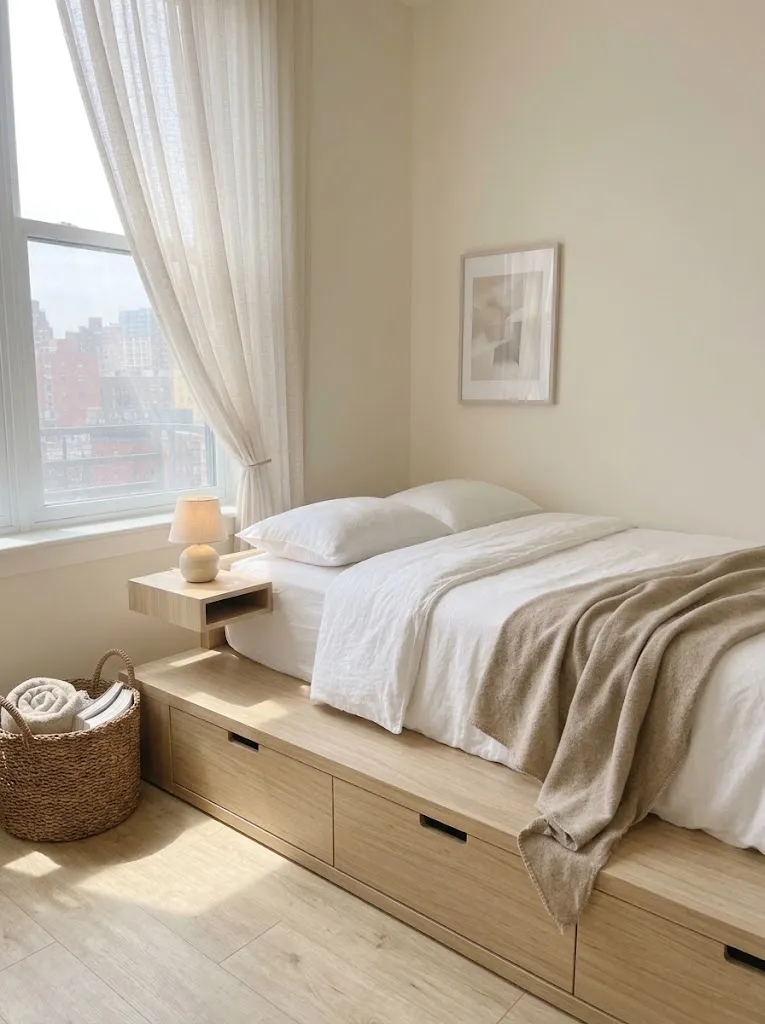
A floating nightstand keeps the floor beneath your bed clear, making a compact sleeping area feel less crowded.
Mount a small shelf beside the bed at a comfortable reaching height. Use it for a bedside lamp, phone, book, or glass of water, and choose a design with a shallow drawer if you need to hide small essentials. Keep the shelf narrow enough to preserve walking space, and check the wall and mounting hardware before installation. Renters can explore sturdy freestanding alternatives or removable solutions suited to the intended load.
18. Mirror Enhanced Layout
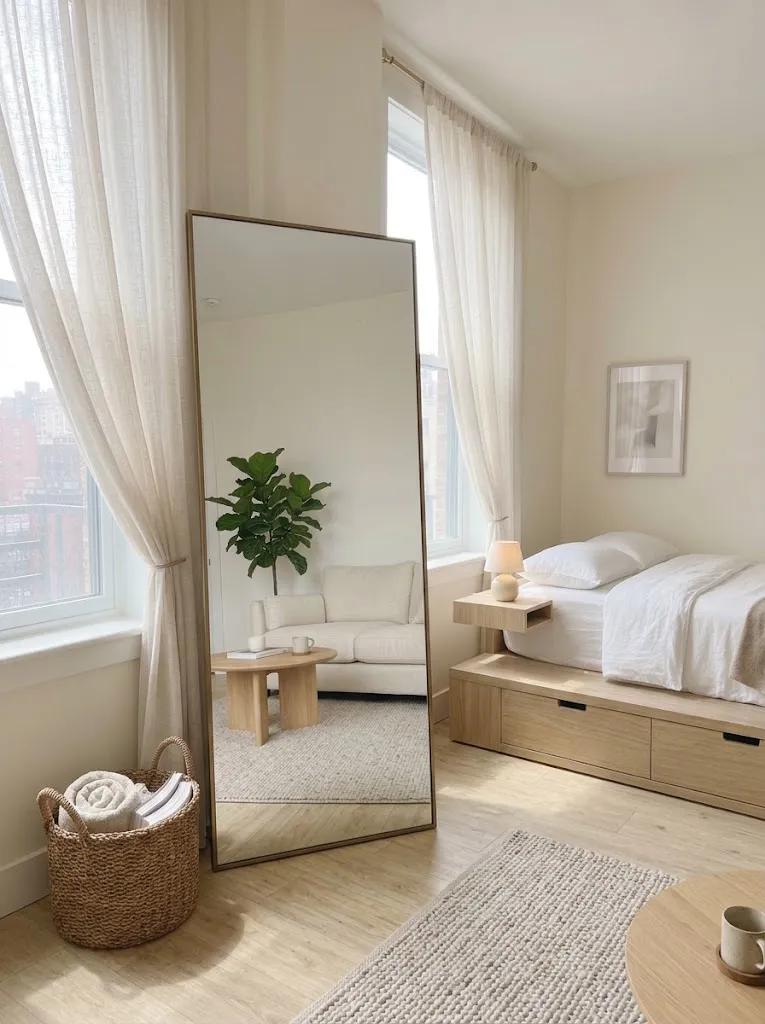
| Layout Choice | Option A: Poor Placement | Option B: Strategic Placement |
|---|---|---|
| Mirror position | Faces a cluttered corner | Reflects a bright window or tidy area |
| Frame style | Heavy, oversized frame | Slim frame suited to the room |
| Light | Sits in a dark corner | Helps distribute reflected daylight |
| Visual effect | Highlights visual clutter | Creates a brighter, more open impression |
Mirrors can make a compact home feel brighter by reflecting light and giving the eye a longer visual view. Place a full-length mirror opposite or beside a window when the reflection is pleasant, and avoid positioning it where it creates distracting glare. Secure leaning mirrors against tipping, especially in homes with children or pets. A well-placed mirror adds depth without taking up much floor space.
19. Narrow Console Table
DO:
- Choose a narrow console that fits comfortably behind the sofa or along an empty wall.
- Use the surface for a lamp, keys, books, or a small decorative tray.
- Select a design with a lower shelf or slim drawers for extra storage.
- Keep the color and finish consistent with nearby furniture.
DON’T:
- Choose a console that blocks the main walking route.
- Fill the tabletop with oversized decorations.
- Place unstable objects near the edge.
- Ignore the clearance needed for drawers or doors to open.
A slim console table adds useful surface space without the bulk of a large cabinet. Behind a floating sofa, it can provide gentle lighting and a convenient place for everyday essentials. Near the entrance, it can function as a compact drop zone for keys and bags. Measure the available depth carefully so the table improves your layout rather than creating another obstacle.
20. Cohesive Neutral Color Scheme
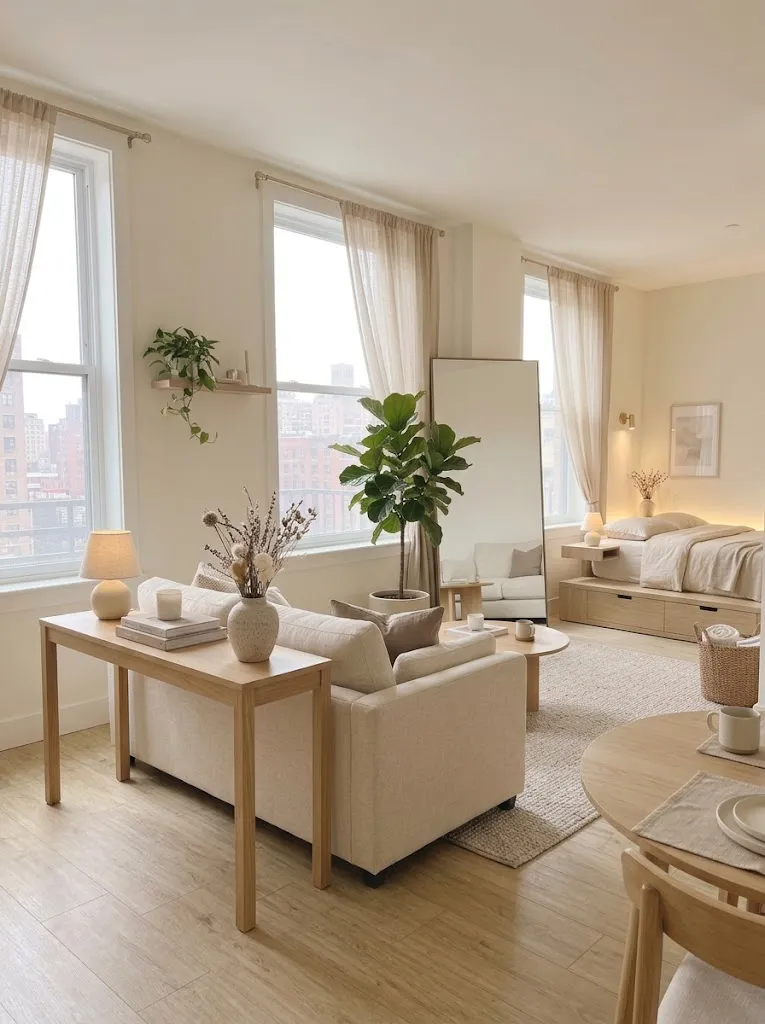
- Walls: Choose warm white or a light neutral shade to reflect available daylight.
- Large furniture: Use beige, cream, or soft taupe for the sofa and bed textiles.
- Wood finishes: Repeat similar oak or natural wood tones throughout the room.
- Accent colors: Introduce muted sage, dusty blue, or terracotta through cushions and small accessories.
- Textures: Mix linen, cotton, woven baskets, and soft rugs to add depth without relying on bold patterns.
A consistent palette makes studio apartment layout ideas easier to bring together because individual zones feel connected rather than visually crowded. You do not need to buy matching furniture or replace everything you own. Start with the largest visible pieces, then coordinate smaller accessories around them. A few carefully chosen colors can make even a simple rental apartment feel thoughtfully arranged.
CONCLUSION
Creating a beautiful studio apartment doesn’t require more square footage. It takes thoughtful furniture placement, practical storage, and a few creative touches that make your space feel comfortable and organized. These studio apartment layout ideas offer inspiration for separating living zones, maximizing unused corners, and bringing style into even the smallest home. Start with one idea that fits your needs, then make small adjustments until your layout feels right. Save this article on Pinterest so you can revisit your favorite designs, try an idea that inspires you, and share this guide with someone who could use a little small-space inspiration.